
MLS Property Search

Save
Ask
Tour
Hide
Share
$2,399,000
212 Days On Site

11007 BIG BASS PLACE
BRADENTON, FL 34212

For Sale|Single Family Residence|Active
6
Beds
6
Total Baths
5
Full Baths
1
Partial Bath
6,092
SqFt
$394
/SqFt
2004
Built
Subdivision:
WATERLEFE GOLF & RIVER CLUB
County:
Manatee
Call Now: 941.525.2740
Is this the listing for you? We can help make it yours.
941.525.2740
11007 BIG BASS PLACE11007 BIG BASS PLACE11007 BIG BASS PLACE11007 BIG BASS PLACE
Save
Ask
Tour
Hide
Share

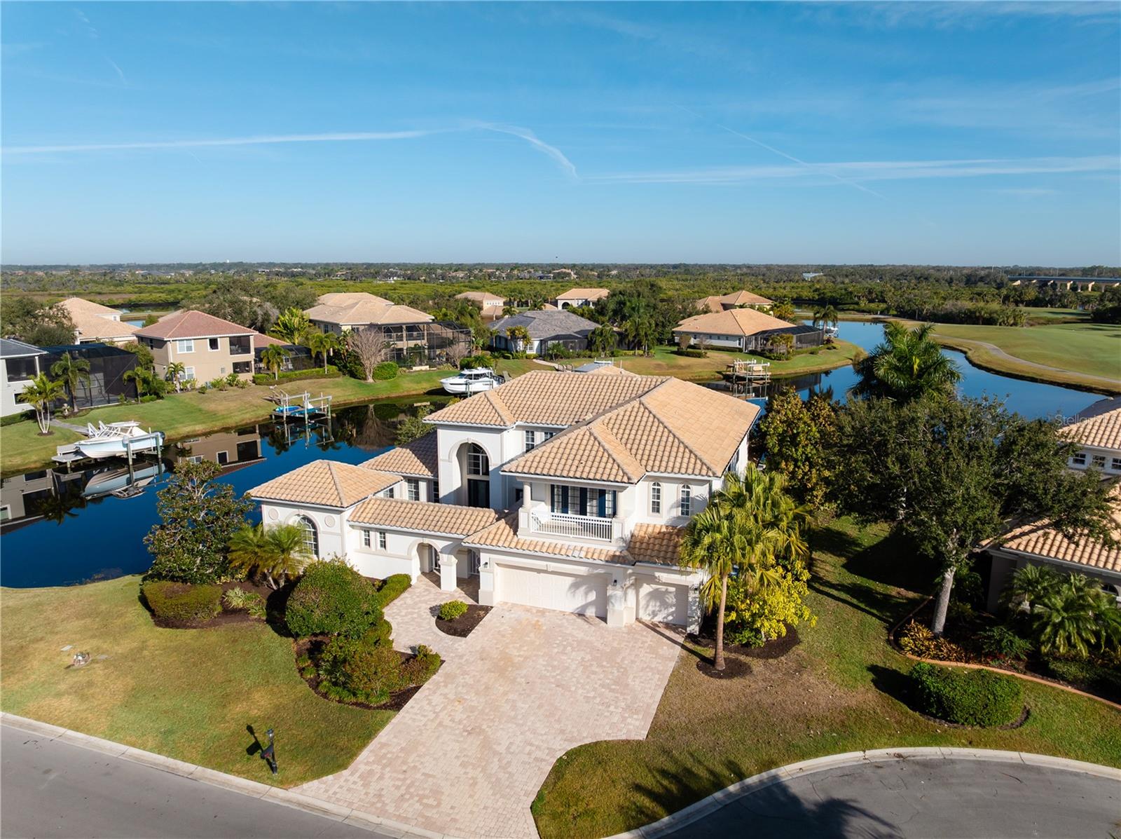
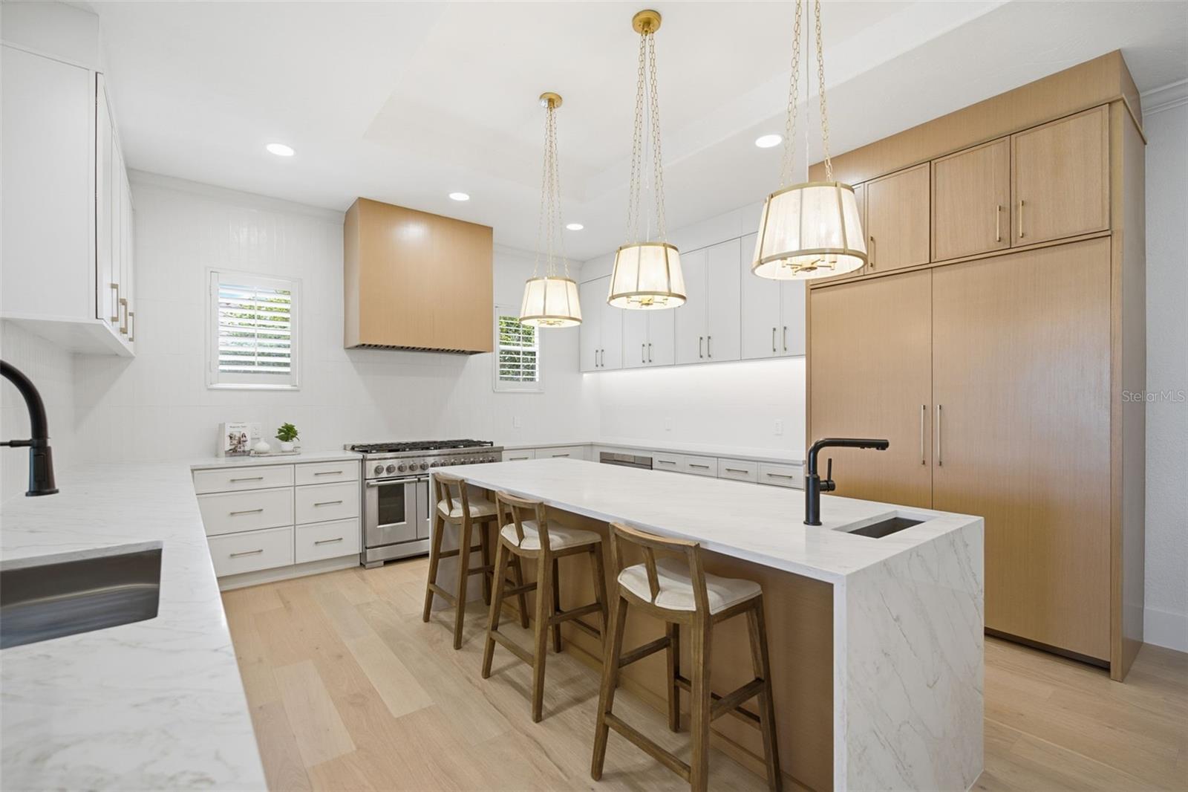
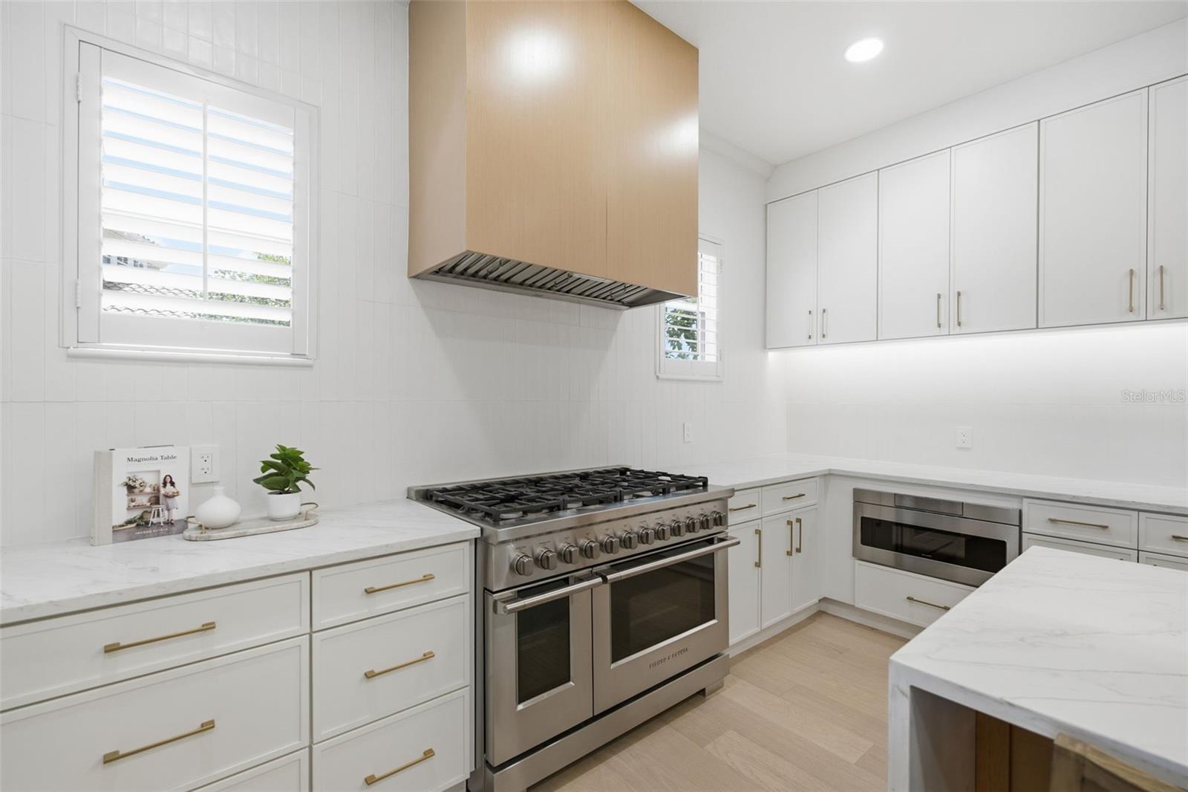
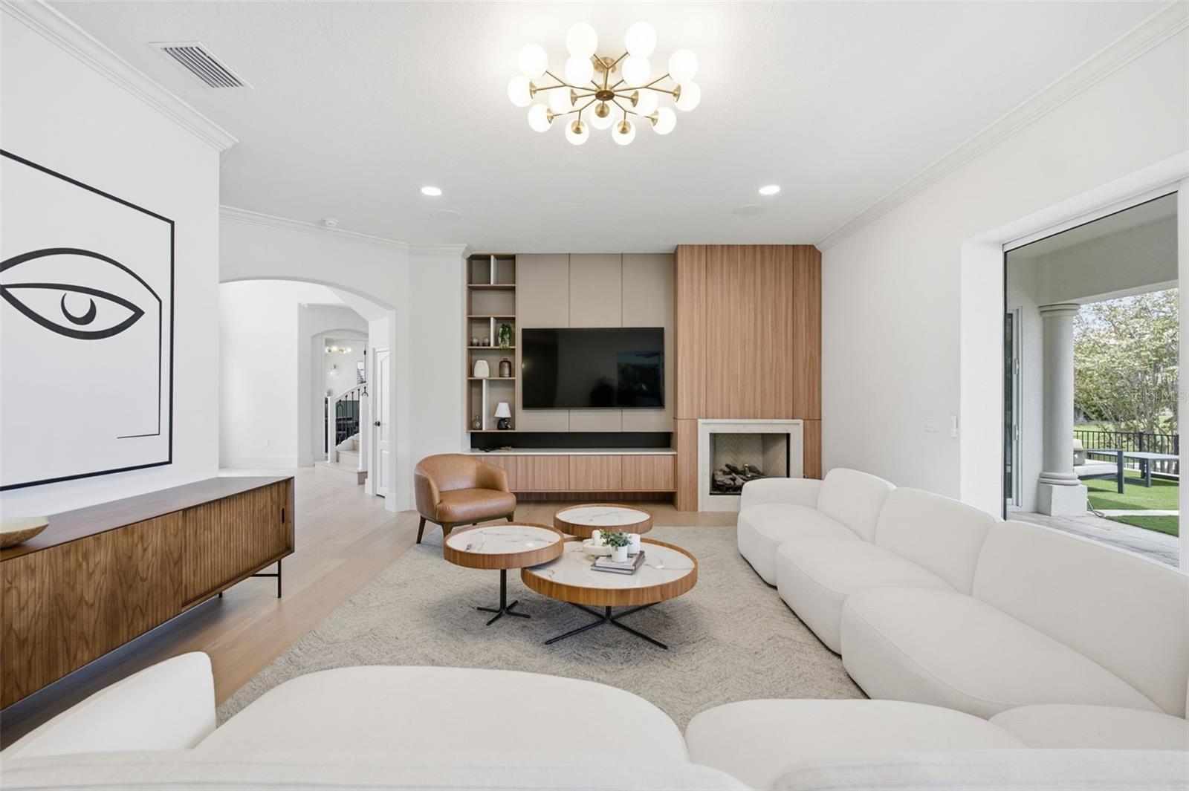
Stunning water and golf course views frame this exceptional estate in the prestigious Waterlefe Golf & River Club, where sophisticated design and resort-inspired living come together beautifully. Crafted for grand-scale entertaining and effortless everyday living, the residence offers six bedrooms, five and one-half baths, dual primary suites on both the main and upper levels, a private gated courtyard entry, and a separate one-bedroom casita with full bath, ideal for guests or multigenerational living. Soaring vaulted ceilings, an elegant circular staircase, custom ceiling beams, accent wall detailing, and luxury LVP flooring create a refined interior atmosphere, while the dedicated movie theater, game room, and chef’s kitchen with quartz countertops, double waterfall island, Fisher & Paykel appliances, 40-inch gas range, butler’s pantry, wine room, and custom built-ins elevate the home’s appeal. The first-floor primary suite is a true retreat with dual baths and expansive custom walk-in closets. Outdoors, the property is equally impressive, featuring a fully equipped outdoor kitchen, oversized turf-accented yard, and a spectacular saltwater infinity-edge pool with custom waterfall, all overlooking serene private canal views. Boating enthusiasts will appreciate the private dock with lift offering direct access to the Manatee River and the Gulf of Mexico. Additional highlights include three new A/C units, tankless water heater, new pool equipment, fresh interior and exterior paint, a cul-de-sac setting, and the exceptional Waterlefe lifestyle with championship golf, marina access, riverfront dining, resort-style pool, fitness center, pickleball and tennis courts, scenic trails, and easy access to Lakewood Ranch, UTC, Sarasota, and the Gulf beaches.

Save
Ask
Tour
Hide
Share
Listing Snapshot
Price 
$2,399,000
Days On Site 
212 Days
Bedrooms 
6
Inside Area (SqFt) 
6,092 sqft
Total Baths 
6
Full Baths 
5
Partial Baths 
1
Lot Size 
0.35 Acres
Year Built 
2004
MLS® Number 
A4681024
Status 
Active
Property Tax 
$20,573
HOA/Condo/Coop Fees 
$344.67 monthly
Sq Ft Source 
Public Records
Friends & Family
Recent Activity
yesterdayListing updated with changes from the MLS®
3 months agoPrice changed to $2,399,000
4 months agoStatus changed to Active
7 months agoListing first seen on site
General Features
Acres 
0.35
Attached Garage 
Yes
Direction Faces 
South
Foundation 
Slab
Garage 
Yes
Garage Spaces 
3
Levels 
Two
Parking 
Attached
Pets 
Yes
Property Sub Type 
Single Family Residence
Sewer 
Public Sewer
SqFt Total 
7560
Style 
CoastalFloridaMid-Century Modern
Utilities 
Natural Gas AvailableCable AvailableElectricity AvailableElectricity ConnectedNatural Gas ConnectedWater AvailableWater Connected
Water Source 
Public
Zoning 
PDR/CH
Interior Features
Appliances 
DishwasherDisposalExhaust FanGas Water HeaterMicrowaveRangeRange HoodRefrigeratorWater Softener
Cooling 
Central Air
Fireplace 
Yes
Fireplace Features 
Family RoomGas
Flooring 
CarpetTile
Furnished 
Unfurnished
Heating 
Electric
Interior 
Cathedral Ceiling(s)Crown MoldingDry BarEat-in KitchenHigh CeilingsOpen FloorplanTray Ceiling(s)Vaulted Ceiling(s)Walk-In Closet(s)
Laundry Features 
Laundry Room
Spa 
Yes
Bedroom 2 
Dimensions - 12x11Level - Second
Bedroom 3 
Dimensions - 11x13Level - Second
Bedroom 4 
Dimensions - 12x13Level - Second
Bedroom 5 
Dimensions - 32x22Level - Second
Dining Room 
Dimensions - 16x13Level - First
Game Room 
Dimensions - 21x16Level - First
Kitchen 
Level - First
Living Room 
Dimensions - 18x13Level - First
Master Bathroom 
Dimensions - 16x21Level - First
Master Bedroom 
Dimensions - 20x15Level - First
Save
Ask
Tour
Hide
Share
Exterior Features
Construction Details 
Block
Exterior 
LightingOutdoor KitchenDock
Lot Features 
Cul-De-SacLandscapedOn Golf CoursePavedWaterfront
Other Structures 
Outdoor Kitchen
Patio And Porch 
PatioRear Porch
Pool Features 
HeatedIn GroundInfinityOtherSalt WaterPrivate
Private Pool 
Yes
Roof 
Tile
Spa 
Yes
Spa Features 
HeatedIn Ground
View 
CanalWater
Waterfront 
Yes
Waterfront Features 
Canal Front
Waterview 
CanalWater
Community Features
Association Amenities 
ClubhouseFitness CenterGatedGolf CourseMaintenanceParkPlaygroundPoolRecreation Facilities
Association Dues 
1034
Community Features 
GatedClubhouseFitness CenterGolfParkPoolRestaurantStreet Lights
Financing Terms Available 
CashConventionalFHAVA Loan
HOA Fee Frequency 
Quarterly
MLS Area 
34212 - Bradenton
Roads 
Paved
Township 
34
Schools
School District
Unknown
Elementary School
Freedom Elementary
Middle School
Carlos E. Haile Middle
High School
Parrish Community High
Listing courtesy of DOUGLAS ELLIMAN (913) 744-0248


Listing information is provided by Participants of the Stellar MLS. IDX information is provided exclusively for personal, non-commercial use, and may not be used for any purpose other than to identify prospective properties consumers may be interested in purchasing. Information is deemed reliable but not guaranteed. Properties displayed may be listed or sold by various participants in the MLS Copyright 2026, Stellar MLS.
Last checked: 2026-09-05 07:10 AM EDT

Neighborhood & Commute
Source: Walkscore
Save
Ask
Tour
Hide
Share