
MLS Property Search

Save
Ask
Tour
Hide
Share
$6,577,777
6 Days On Site

6118 RIVERVIEW BOULEVARD
BRADENTON, FL 34209

For Sale|Single Family Residence|Active
4
Beds
7
Total Baths
5
Full Baths
2
Partial Baths
11,911
SqFt
$552
/SqFt
1973
Built
Subdivision:
L G BUCK
County:
Manatee
Call Now: 941.525.2740
Is this the listing for you? We can help make it yours.
941.525.2740
6118 RIVERVIEW BOULEVARD6118 RIVERVIEW BOULEVARD6118 RIVERVIEW BOULEVARD6118 RIVERVIEW BOULEVARD
Save
Ask
Tour
Hide
Share

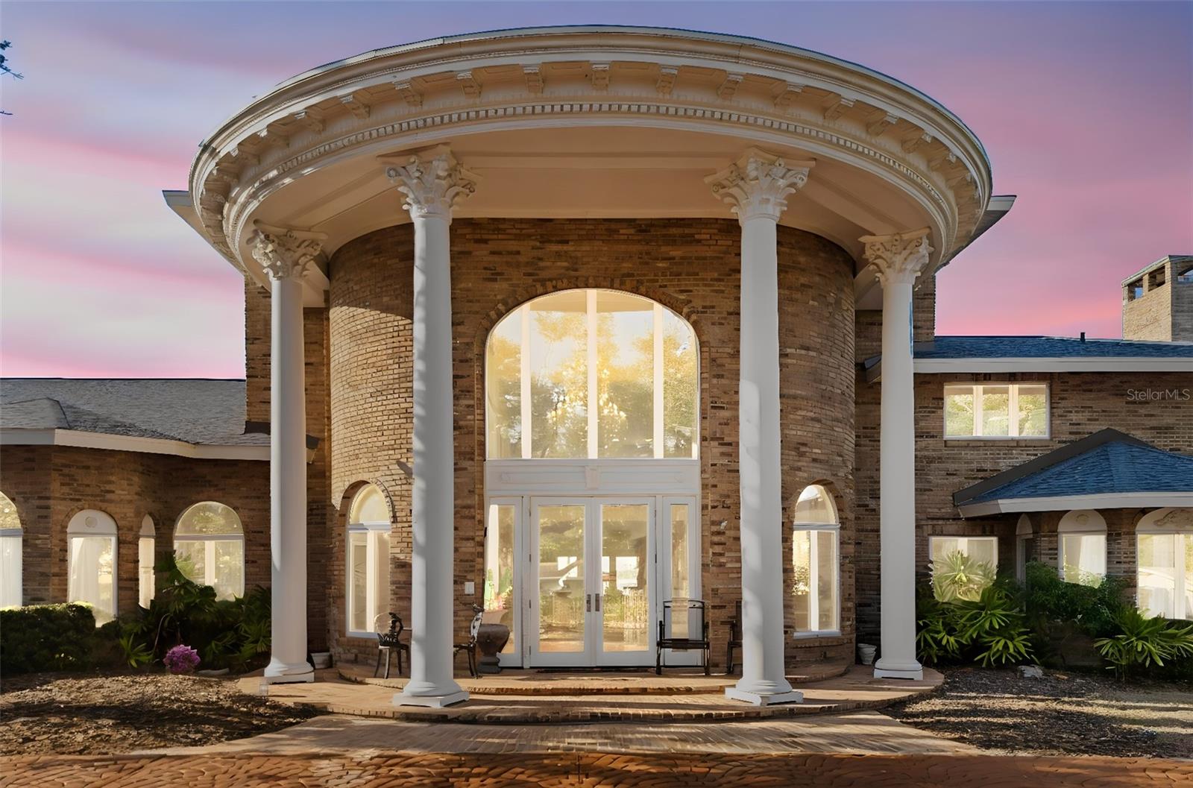
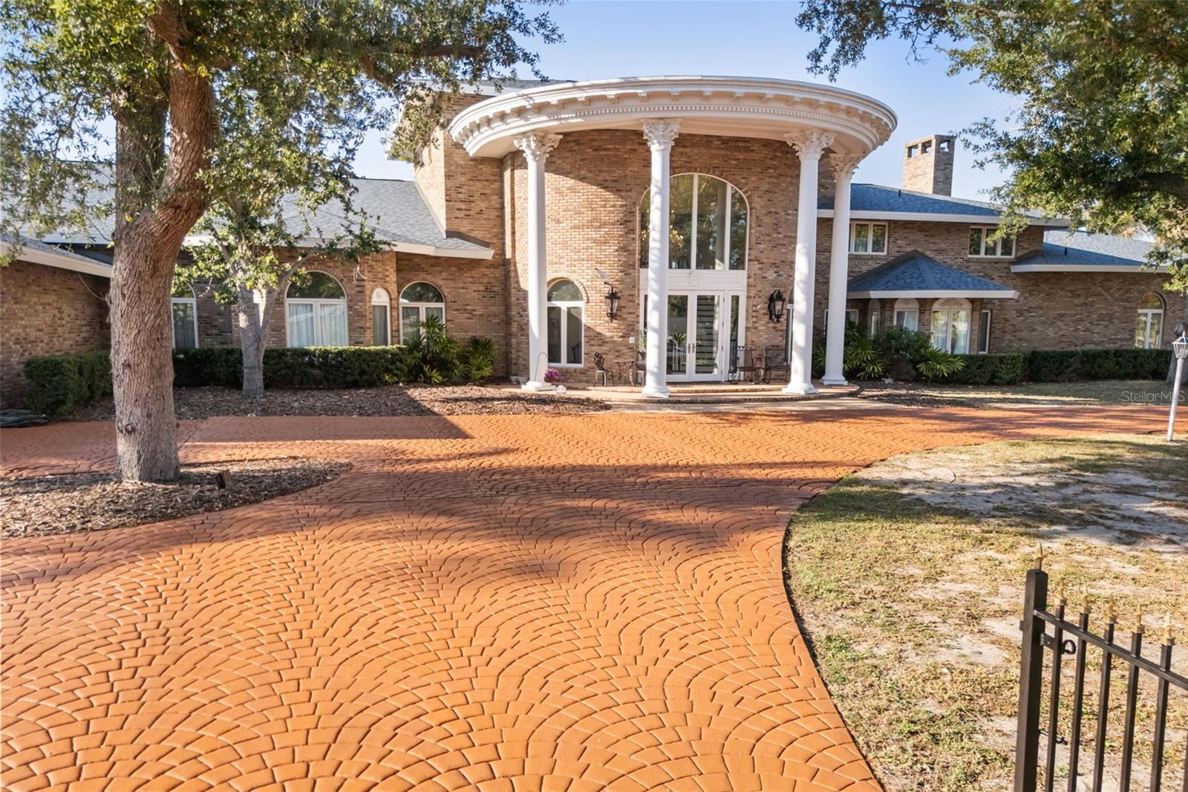
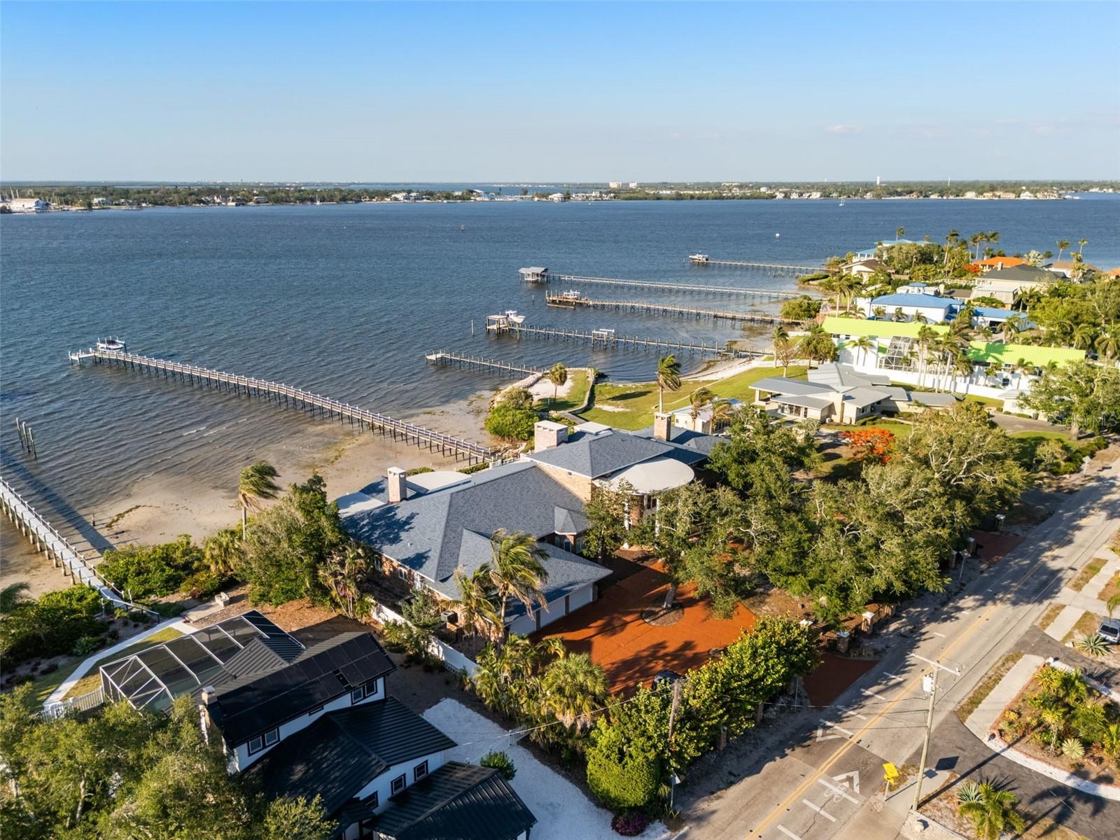
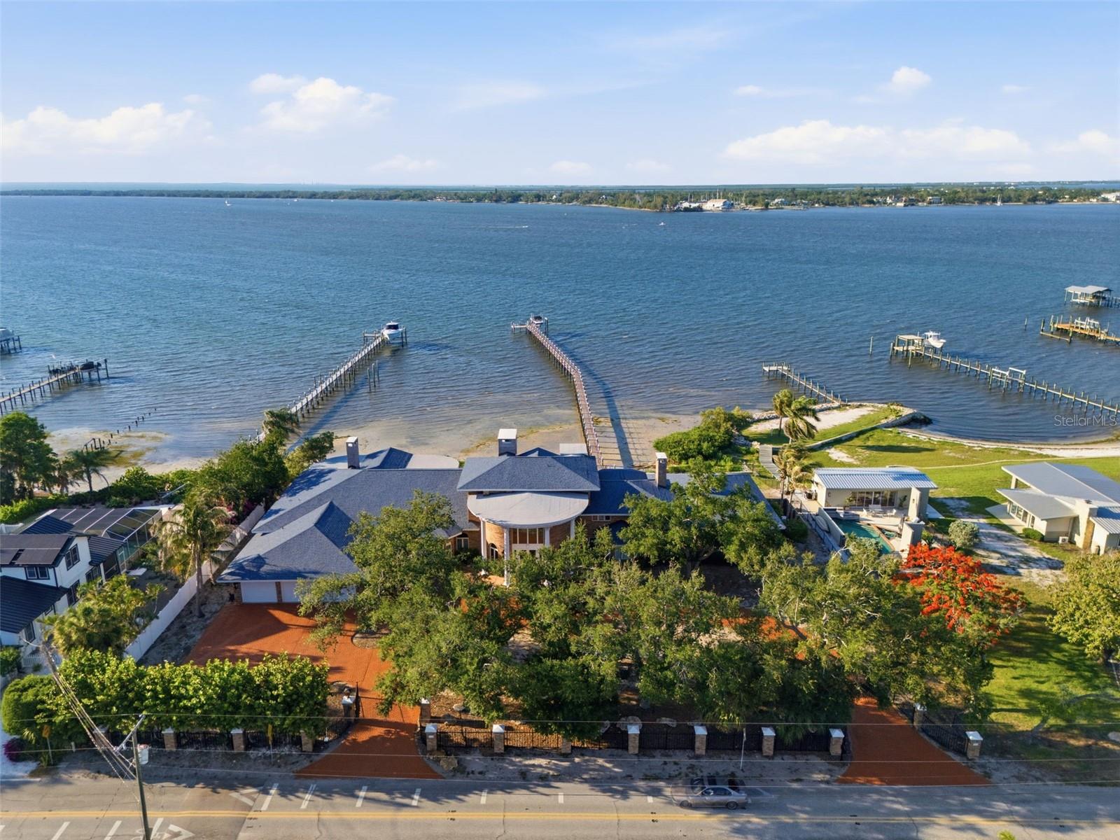
“The Magnificent Grand Colonial Mansion” The Riverfront Estate is an architectural masterpiece on the Manatee River Channel. Breathtaking water views extend the full length of the residence through French doors, sidelights, and arched transoms designed for seamless indoor-outdoor living. Northern exposure fills the interior with natural light while framing expansive views of the Manatee River and Gulf of America. This custom multi-level mansion offers approx. 12,000 sq ft of interior living space and nearly 14,000 sq ft under roof. Nearly every vantage point capture sweeping waterfront scenery, with each bedroom suite positioned for optimal river and canal views. The estate includes approx. 202 feet of prime waterfrontage with direct Gulf access within minutes. Positioned caddy-corner across the Manatee River Channel/Governors Cut from the Bradenton Yacht Club, the estate holds one of the premier locations along the river with direct access north to Tampa Bay. A newly constructed (2025) 400-foot deep-water pier serves as a private bridge to open waters, featuring a 14x12 platform for fishing, entertaining, or launching kayaks. The dock includes a heavy-duty davit system for vessels up to 35 feet, deep-water frontage of 5.5–6.5 ft accommodating yachts up to 70 feet, plus power, water, lighting, and prep station. Rare potential for seaplane access adds exclusivity. The grand master suite offers an 1,100 sq ft ground-floor retreat with river-to-Gulf views and wood-burning fireplace, flowing into a 1,000 sq ft spa bath with dual granite vanities, marble floors, and clawfoot tub overlooking the water. Includes dual-head shower, walk-in closets, and laundry hookups. Originally built in 1973 and renovated in 2009, the estate has been enhanced with modern upgrades including a 2025 roof, chandeliers, 18-inch marble flooring, luxury woodwork, impact windows, updated systems, and multi-zone HVAC. The open-concept design flows into a 1,900+ sq ft Great Room with sunset views, wet bar, wine fridge, chef’s kitchen, and formal dining. Additional features include four fireplaces, Butler’s Kitchen, oversized laundry, custom cabinetry, and curved staircase to upper-level office overlooking the river. The second level includes a luxury suite with panoramic views, spa bath, whirlpool tub, walk-in closet, and a 400 sq ft bonus room. Upper levels feature a mezzanine loft and two additional bedroom suites with private baths and water views. Additional improvements include interior/exterior paint, resurfaced driveway and pool deck, seawall enhancements, and updated electrical and plumbing systems. Move-in ready, this riverfront estate offers rare redevelopment potential, unmatched waterfront depth, direct Gulf access, and exceptional luxury throughout. “The Magnificent Grand Colonial Mansion” is a once-in-a-generation Gulf Coast waterfront opportunity. Schedule your private showing before this rare estate is gone.

Save
Ask
Tour
Hide
Share
Listing Snapshot
Price 
$6,577,777
Days On Site 
6 Days
Bedrooms 
4
Inside Area (SqFt) 
11,911 sqft
Total Baths 
7
Full Baths 
5
Partial Baths 
2
Lot Size 
0.72 Acres
Year Built 
1973
MLS® Number 
A4698309
Status 
Active
Property Tax 
$26,365
HOA/Condo/Coop Fees 
N/A
Sq Ft Source 
Public Records
Friends & Family
Recent Activity
3 days agoListing updated with changes from the MLS®
6 days agoStatus changed to Active
7 days agoListing first seen on site
General Features
Acres 
0.72
Attached Garage 
Yes
Direction Faces 
South
Foundation 
Brick/MortarSlab
Garage 
Yes
Garage Spaces 
3
Levels 
Three Or More
Number Of Stories 
4
Parking 
Circular DrivewayDrivewayGarage Door OpenerGuestOff StreetOversizedAttached
Pets 
Yes
Property Sub Type 
Single Family Residence
Security 
Security SystemSecurity System OwnedSmoke Detector(s)
Sewer 
Public Sewer
SqFt Total 
14309
Style 
CustomOtherPatio Home
Utilities 
Cable AvailableCable ConnectedElectricity ConnectedPhone AvailableSewer Connected
Water Source 
PrivatePublicWell
Zoning 
RSF3/C
Interior Features
Appliances 
Bar FridgeConvection OvenCooktopDishwasherDisposalDryerElectric Water HeaterFreezerIce MakerMicrowaveNoneOtherRefrigeratorWasherWine Refrigerator
Cooling 
Central AirZoned
Fireplace 
Yes
Fireplace Features 
Family RoomLiving RoomMasonryOtherWood Burning
Flooring 
CarpetCeramic TileMarble
Furnished 
Unfurnished
Heating 
CentralElectricHeat PumpZoned
Interior 
Built-in FeaturesCathedral Ceiling(s)Crown MoldingEat-in KitchenHigh CeilingsOpen FloorplanStone CountersTray Ceiling(s)Vaulted Ceiling(s)Walk-In Closet(s)Wet BarIn-Law Floorplan
Laundry Features 
Electric Dryer HookupInsideLaundry ClosetLaundry RoomOtherWasher Hookup
Spa 
Yes
Window Features 
Window CoveringsDouble Pane WindowsENERGY STAR Qualified WindowsShuttersStorm Window(s)Window Treatments
Bedroom 2 
Dimensions - 26x19Level - SecondFeatures - Ceiling Fan(s)
Bedroom 3 
Dimensions - 16x21Level - UpperFeatures - Granite Counters, Pantry
Bedroom 4 
Dimensions - 15x16Level - Upper
Bonus Room 
Dimensions - 15x15Level - First
Dining Room 
Dimensions - 16x32Level - First
Foyer 
Dimensions - 33x23Level - First
Great Room 
Dimensions - 37x51Level - FirstFeatures - Granite Counters, Wet Bar
Kitchen 
Dimensions - 19x26Level - FirstFeatures - Breakfast Bar, Double Vanity, Granite Counters, Kitchen Island, Pantry
Laundry 
Dimensions - 21x17Level - FirstFeatures - Pantry
Loft 
Dimensions - 7x13Level - Third
Master Bathroom 
Dimensions - 33x46Level - FirstFeatures - Granite Counters
Master Bedroom 
Dimensions - 33x23Level - First
Media Room 
Dimensions - 18x19Level - First
Office 
Dimensions - 16x29Level - Second
Save
Ask
Tour
Hide
Share
Exterior Features
Construction Details 
Brick
Exterior 
BalconyDog RunFire PitOtherPrivate YardDock
Fencing 
Chain LinkMasonryOther
Lot Features 
LandscapedLevelPrivatePavedWaterfront
Patio And Porch 
CoveredFront PorchPatioPorchRear Porch
Pool Features 
HeatedIndoorOtherSalt WaterTilePrivate
Private Pool 
Yes
Roof 
Shingle
Spa 
Yes
View 
MarinaRiverWater
Waterfront 
Yes
Waterfront Features 
River Front
Waterview 
MarinaRiverWater
Windows/Doors 
Window CoveringsDouble Pane WindowsENERGY STAR Qualified WindowsShuttersStorm Window(s)Window Treatments
Community Features
Accessibility Features 
Accessible EntranceAccessible BedroomAccessible ClosetsAccessible Common AreaAccessible Hallway(s)Accessible KitchenAccessible Kitchen AppliancesAccessible Central Living Area
Community Features 
Street Lights
Financing Terms Available 
CashConventionalFHAVA Loan
MLS Area 
34209 - Bradenton/Palma Sola
Roads 
ConcreteOtherPaved
Township 
34
Schools
School District
Unknown
Elementary School
Ida M. Stewart Elementary
Middle School
Martha B. King Middle
High School
Manatee High
Listing courtesy of SUNCOAST GLOBAL REALTY (941) 539-9791


Listing information is provided by Participants of the Stellar MLS. IDX information is provided exclusively for personal, non-commercial use, and may not be used for any purpose other than to identify prospective properties consumers may be interested in purchasing. Information is deemed reliable but not guaranteed. Properties displayed may be listed or sold by various participants in the MLS Copyright 2026, Stellar MLS.
Last checked: 2026-07-06 02:38 PM EDT

Neighborhood & Commute
Source: Walkscore
Save
Ask
Tour
Hide
Share