
MLS Property Search

Save
Ask
Tour
Hide
Share
$915,000
New Listing

4528 SPRING FLOWER COURT
SARASOTA, FL 34233

For Sale|Single Family Residence|Active
4
Beds
3
Total Baths
3
Full Baths
2,846
SqFt
$322
/SqFt
1988
Built
Subdivision:
AMBERLEA
County:
Sarasota
Call Now: 941.525.2740
Is this the listing for you? We can help make it yours.
941.525.2740
4528 SPRING FLOWER COURT4528 SPRING FLOWER COURT4528 SPRING FLOWER COURT4528 SPRING FLOWER COURT
Save
Ask
Tour
Hide
Share

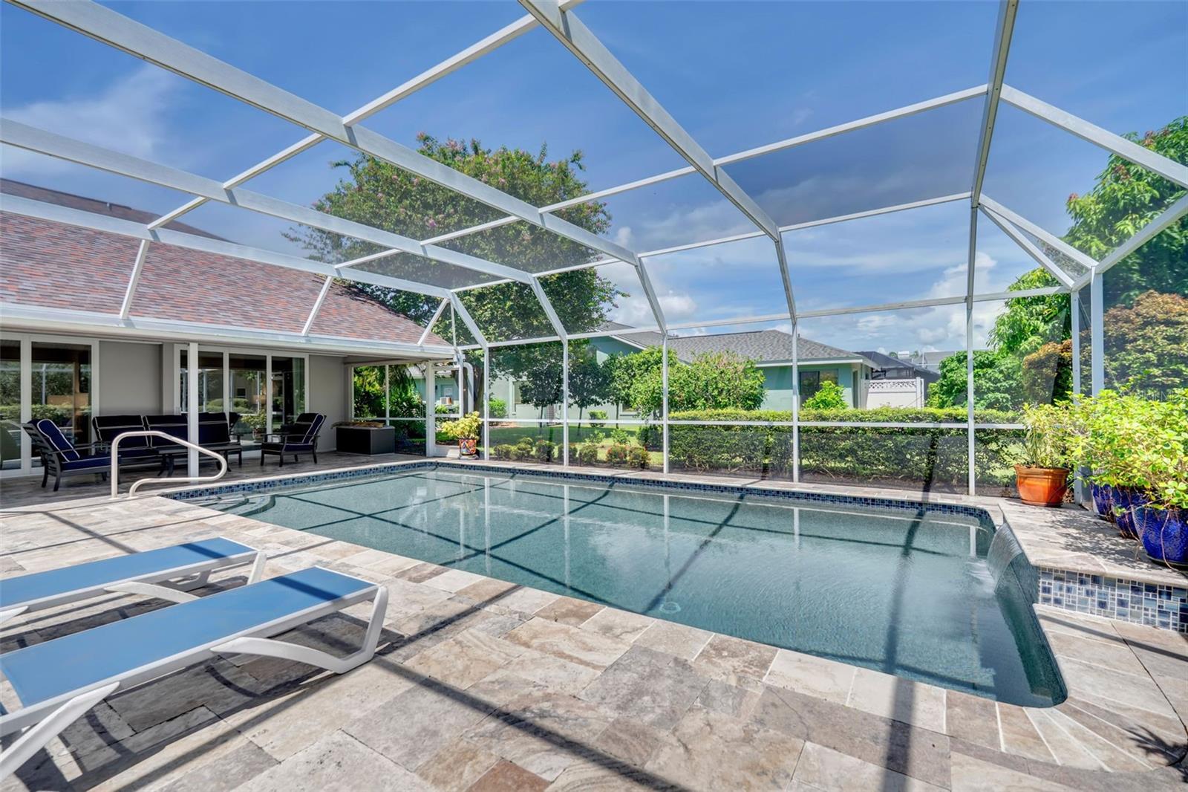
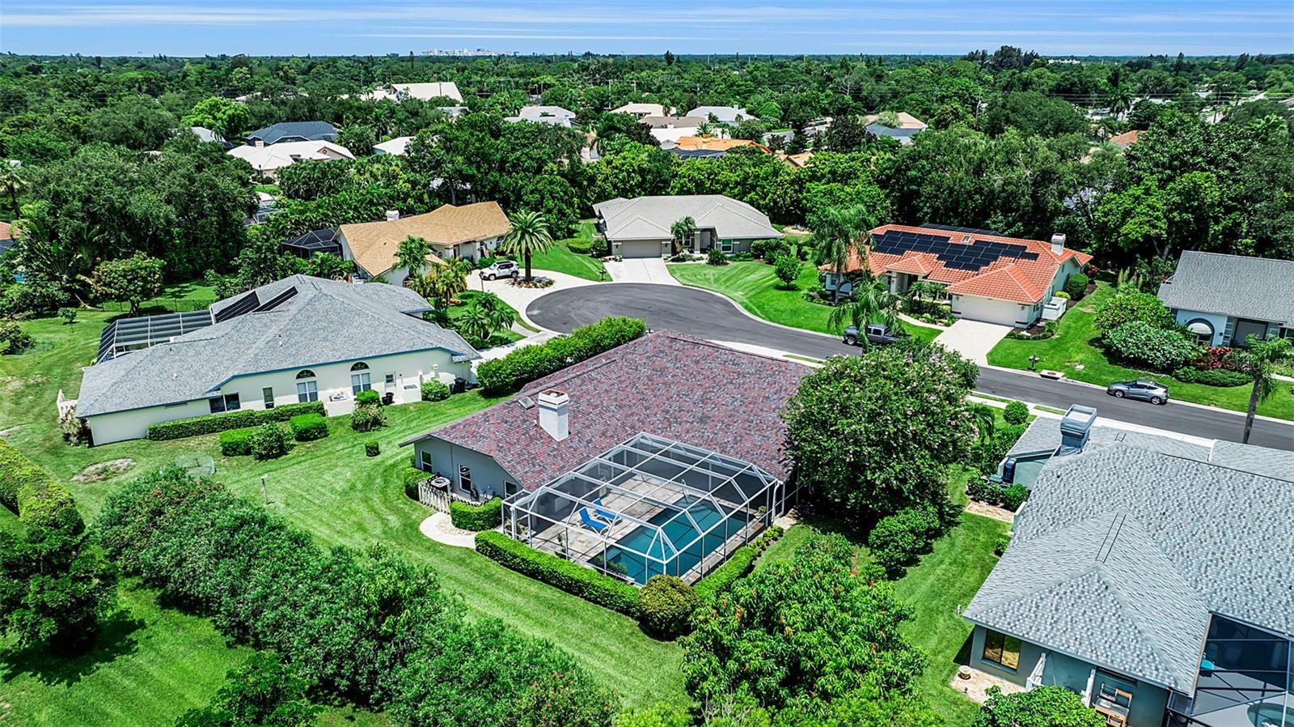
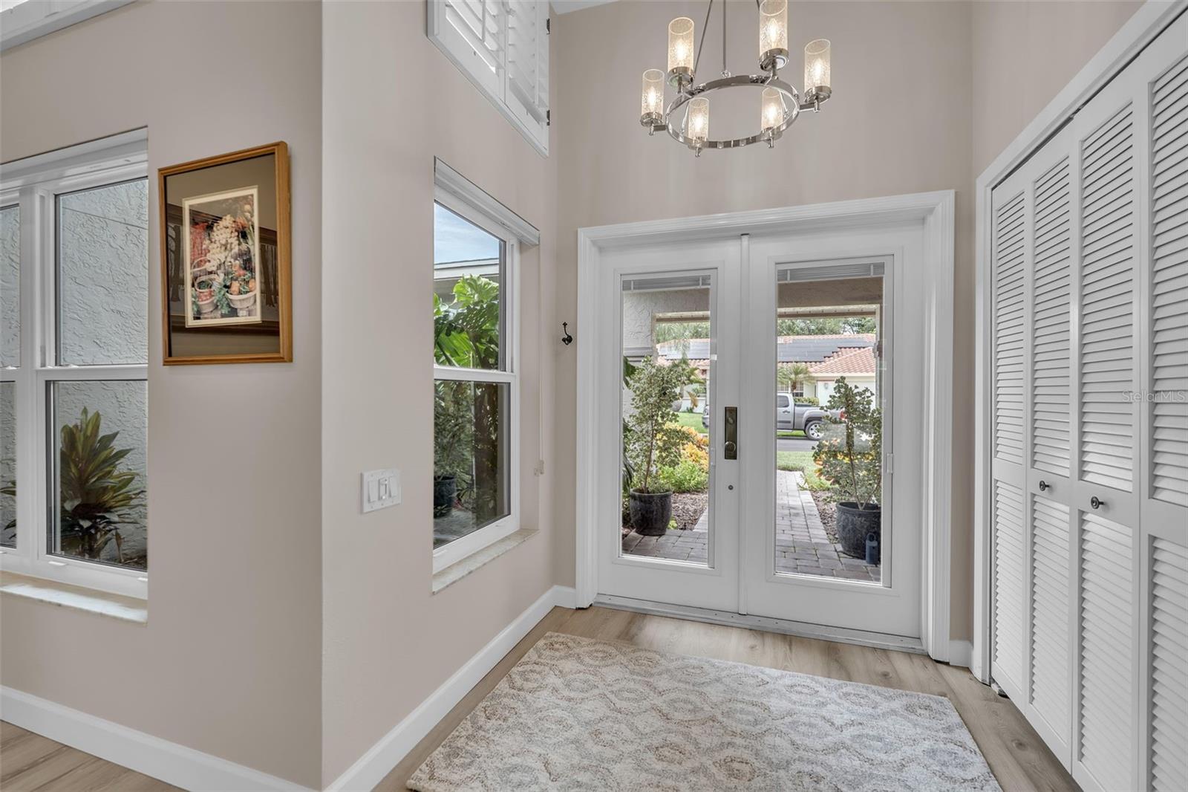
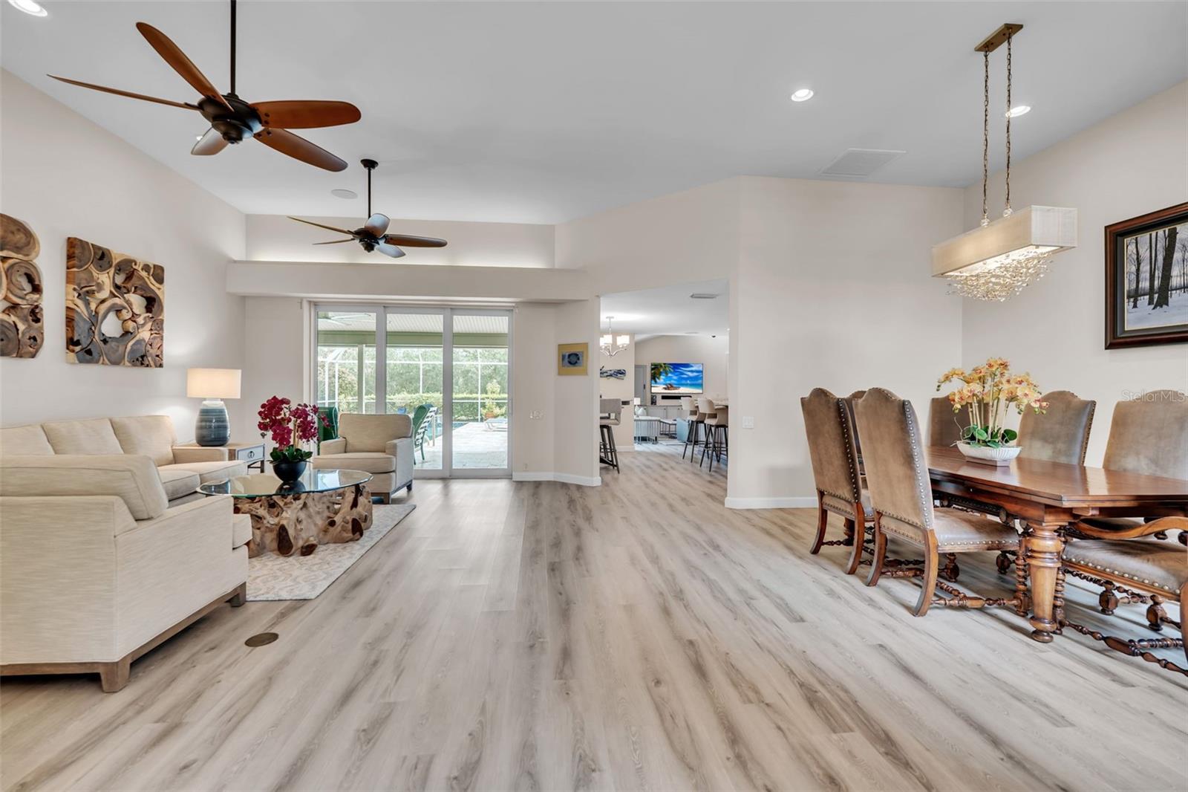
Designed for entertaining and everyday living, this four-bedroom, three-bath residence in the gated community of Amberlea offers 2,846 square feet on more than one-third of an acre. The thoughtfully designed split floor plan showcases expansive views of the screened lanai, heated saltwater pool and beautifully landscaped backyard from the home's primary living spaces. The updated kitchen serves as the heart of the home, featuring quartz countertops, 42-inch wood cabinetry with soft-close doors and drawers, a large island with bar seating, stainless steel appliances, a 96-bottle wine cooler and reverse osmosis drinking water. The adjoining family room and living room feature soaring ceilings, pocket sliding glass doors and seamless access to the outdoor living area, creating an ideal setting for entertaining. The private primary suite opens directly to the lanai and includes a custom walk-in closet and an updated en-suite bath with dual quartz vanities, a jetted soaking tub and a walk-in shower with frameless glass enclosure. The flexible fourth bedroom includes an en-suite bath with pool access and is well suited as a guest suite, home office or multigenerational living space. Outdoor amenities include a renovated heated saltwater pool with a waterfall, swim-out shelf, LED lighting, travertine decking and a covered screened lanai complete with an outdoor kitchen. Mature tropical landscaping is supported by a dedicated irrigation well. Significant improvements include a newly replaced roof (2025), new Lennox variable-speed HVAC system (2026), PGT impact-rated windows and doors, renovated pool, impact-rated garage door, updated bathrooms, whole-house carbon water filtration system, reverse osmosis system, smart home features, and an air-conditioned two-car garage with epoxy flooring. Conveniently located near shopping, dining, parks, medical facilities and Sarasota's world-renowned Gulf beaches, this move-in ready home offers an exceptional combination of comfort, functionality and quality updates in one of Sarasota's established gated communities.

Save
Ask
Tour
Hide
Share
Listing Snapshot
Price 
$915,000
Days On Site 
0 Days
Bedrooms 
4
Inside Area (SqFt) 
2,846 sqft
Total Baths 
3
Full Baths 
3
Partial Baths 
N/A
Lot Size 
0.39 Acres
Year Built 
1988
MLS® Number 
A4700844
Status 
Active
Property Tax 
$8,054.5
HOA/Condo/Coop Fees 
$125 monthly
Sq Ft Source 
Public Records
Friends & Family
Recent Activity
10 minutes agoListing updated with changes from the MLS®
14 hours agoListing first seen on site
General Features
Acres 
0.39
Attached Garage 
Yes
Direction Faces 
North
Foundation 
Slab
Garage 
Yes
Garage Spaces 
2
Levels 
One
Number Of Stories 
1
Parking 
DrivewayGarage Door OpenerAttached
Pets 
Yes
Property Sub Type 
Single Family Residence
Security 
Gated Community
Sewer 
Public Sewer
SqFt Total 
3826
Utilities 
Electricity ConnectedSewer Connected
Water Source 
Public
Zoning 
RSF1
Interior Features
Appliances 
Convection OvenDishwasherDisposalDryerElectric Water HeaterMicrowaveRangeRange HoodRefrigeratorWasherWine Refrigerator
Cooling 
Central Air
Flooring 
CarpetTile
Furnished 
Negotiable
Heating 
Central
Interior 
Built-in FeaturesEat-in KitchenHigh CeilingsOpen FloorplanStone CountersVaulted Ceiling(s)Walk-In Closet(s)
Laundry Features 
InsideLaundry Room
Window Features 
Skylight(s)Storm Window(s)
Bathroom 2 
Dimensions - 6x12Level - FirstFeatures - Stone Counters
Bathroom 4 
Dimensions - 11x15Level - FirstFeatures - Ceiling Fan(s), Stone Counters
Bedroom 2 
Dimensions - 11x13Level - FirstFeatures - Ceiling Fan(s)
Bedroom 3 
Dimensions - 11x13Level - FirstFeatures - Ceiling Fan(s)
Dining Room 
Dimensions - 11x15Level - First
Family Room 
Dimensions - 18x18Level - FirstFeatures - Ceiling Fan(s)
Kitchen 
Dimensions - 14x17Level - FirstFeatures - Breakfast Bar, Kitchen Island, Stone Counters
Laundry 
Dimensions - 7x11Level - FirstFeatures - Stone Counters
Living Room 
Dimensions - 16x20Level - FirstFeatures - Ceiling Fan(s)
Master Bathroom 
Dimensions - 11x13Level - FirstFeatures - Stone Counters
Master Bedroom 
Dimensions - 13x22Level - FirstFeatures - Ceiling Fan(s)
Save
Ask
Tour
Hide
Share
Exterior Features
Construction Details 
BlockStucco
Lot Features 
LandscapedPaved
Patio And Porch 
CoveredDeckRear PorchScreened
Pool Features 
GuniteHeatedIn GroundSalt WaterScreen EnclosurePrivate
Private Pool 
Yes
Roof 
Shingle
Windows/Doors 
Skylight(s)Storm Window(s)
Community Features
Association Amenities 
Gated
Association Dues 
375
Community Features 
Gated
HOA Fee Frequency 
Quarterly
MLS Area 
34233 - Sarasota
Roads 
Paved
Township 
37S
Schools
School District
Unknown
Elementary School
Ashton Elementary
Middle School
Sarasota Middle
High School
Riverview High
Listing courtesy of PREMIER SOTHEBY'S INTERNATIONAL REALTY (941) 525-2740


Listing information is provided by Participants of the Stellar MLS. IDX information is provided exclusively for personal, non-commercial use, and may not be used for any purpose other than to identify prospective properties consumers may be interested in purchasing. Information is deemed reliable but not guaranteed. Properties displayed may be listed or sold by various participants in the MLS Copyright 2026, Stellar MLS.
Last checked: 2026-08-11 06:56 AM EDT

Neighborhood & Commute
Source: Walkscore
Save
Ask
Tour
Hide
Share