


MLS Property Search
17128 RANCHSIDE PLACELAKEWOOD RANCH, FL 34211
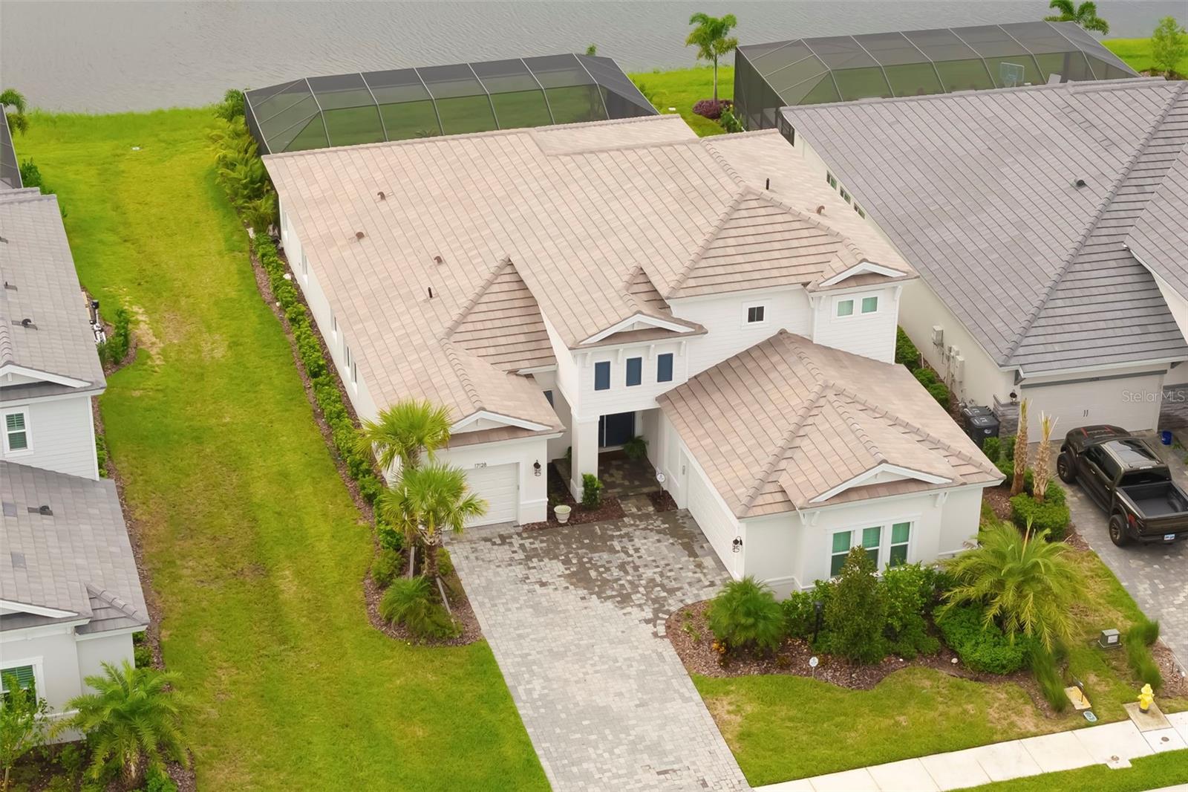
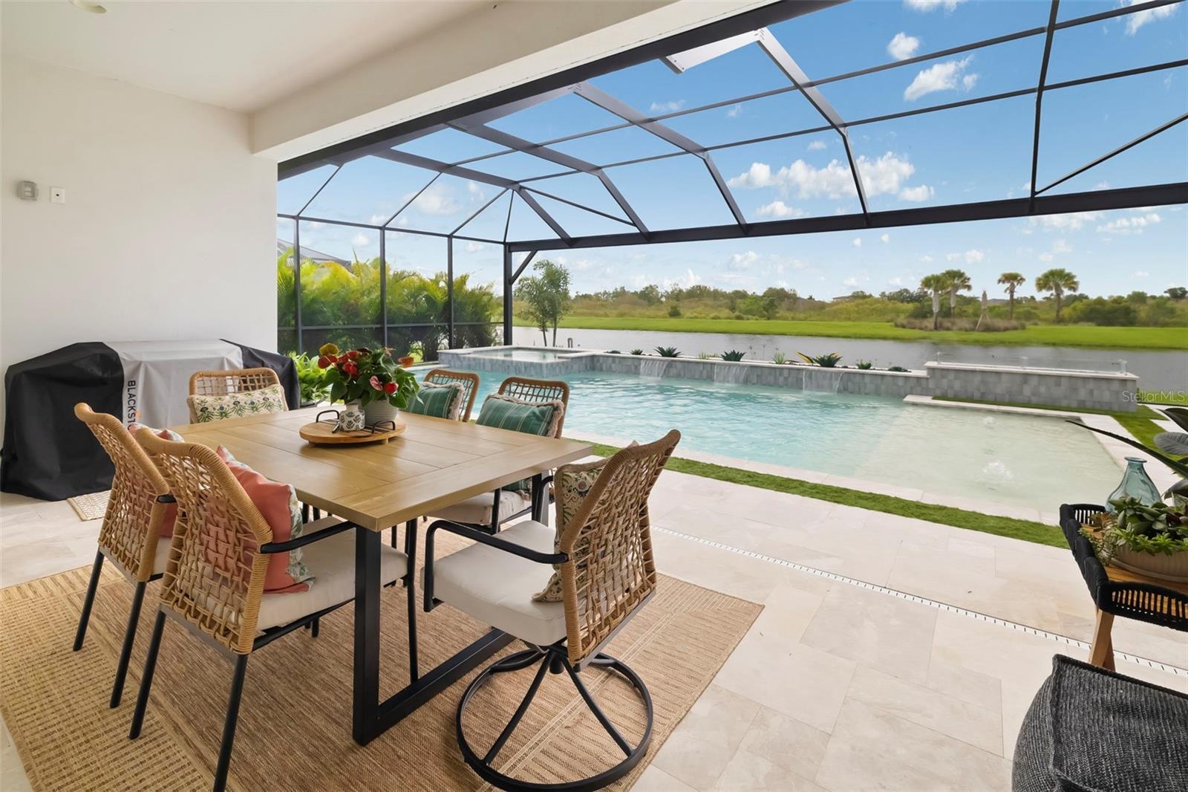
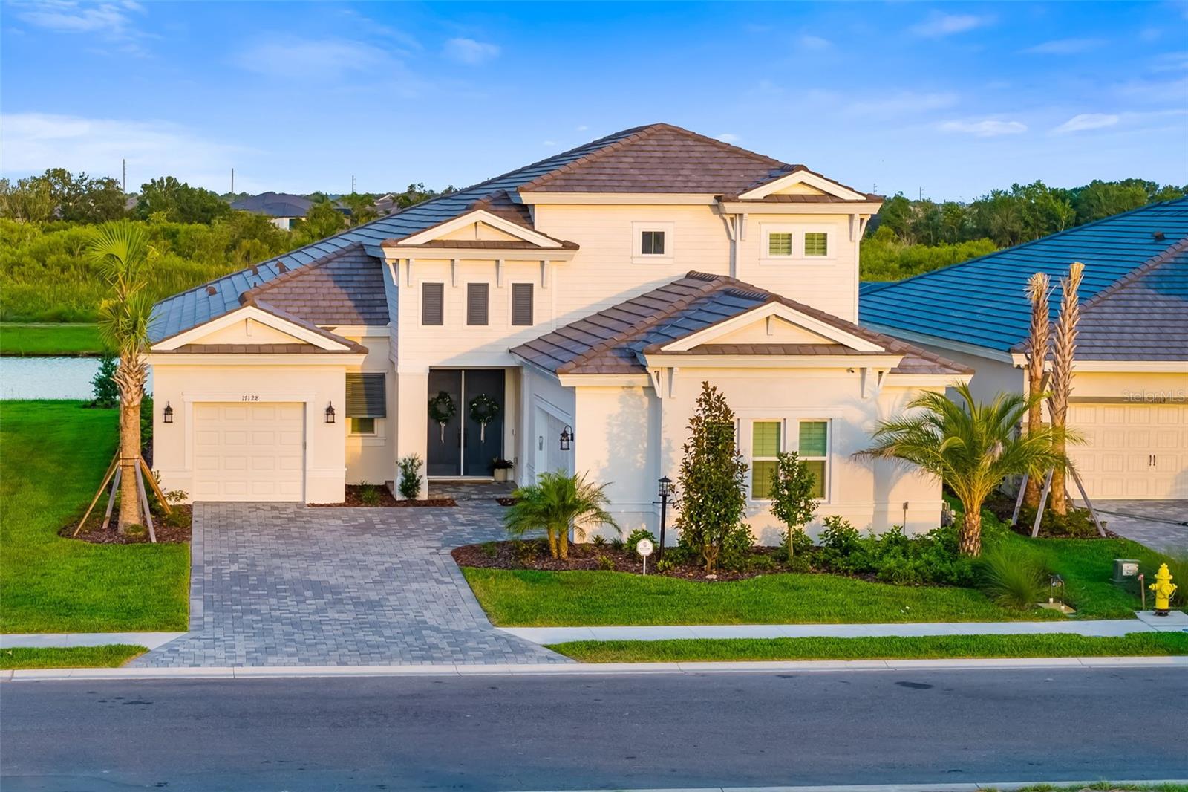
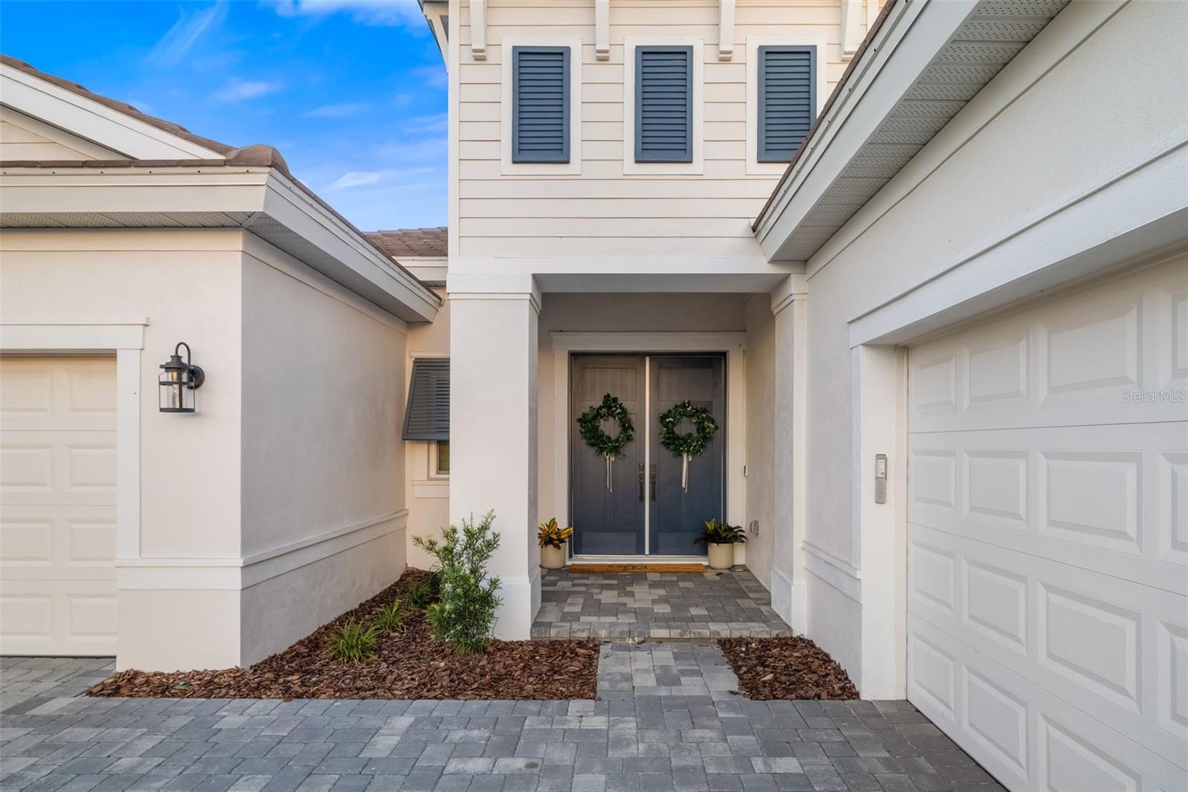
Under contract-accepting backup offers. The moment you see the sweeping lake and preserve backdrop, you know this home is different. Set on one of Star Farms’ most distinctive larger homesites, 17128 Ranchside Place combines refined design, dramatic natural views, and a newly completed outdoor retreat that rivals a private resort. The homesite is further enhanced by an easement along one side, creating additional separation and a greater sense of privacy. Built in 2025 by Homes by WestBay, this impressive Siesta Key II offers more than 3,600 square feet of elevated living with four bedrooms, a private den, an oversized bonus room, three full baths, a powder bath, and a split three-car garage. Impact windows provide added peace of mind, energy efficiency, and storm protection. Perfectly positioned on a quiet cul-de-sac street, the home also offers convenient access to the community’s walking and biking trail directly from the end of the cul-de-sac, making it easy to enjoy the outdoors right from your doorstep. Every detail has been thoughtfully designed to embrace the Florida lifestyle, both indoors and out. The custom pool and spa create a spectacular private retreat overlooking the lake and preserve. Highlights include elevated luxury leathered marble decking, an oversized sun shelf with bubblers, cascading water features, a linear fire feature, and generous covered and open-air gathering areas within the expansive screened lanai. The upgraded clear-view screen enclosure minimizes visual interruptions and showcases unobstructed panoramic views across the lake and preserve. Sliding glass doors seamlessly connect the interior living spaces with this exceptional outdoor setting, creating an ideal environment for entertaining or relaxing year-round. Inside, soaring 12-foot ceilings extend from the foyer through the main living areas, enhancing the home’s open and airy atmosphere. A newly added custom feature wall creates a striking focal point with warm natural wood accents, shiplap detailing, a floating mantel, and a sleek linear electric fireplace. The gourmet kitchen serves as the heart of the home with upgraded cabinetry, quartz countertops, upgraded GE Café appliances, a premium 6-burner cooktop, built-in oven and microwave, a spacious walk-in pantry, and an oversized island offering abundant seating, workspace, and additional cabinetry beneath the island bar for even more storage. The open-concept design provides an effortless flow between the kitchen, dining, gathering, and outdoor living areas. Located within Star Farms at Lakewood Ranch, a thoughtfully planned 700-acre gated community, this home is within walking distance of the community’s main amenity center, Palm Bar, coffee shop, resort-style pool, and 24-hour fitness center, putting some of Star Farms’ most popular lifestyle amenities just moments from home. Residents also enjoy miles of walking and biking paths along with an amenity-rich environment centered around recreation, wellness, and social connection. Shopping, dining, healthcare, entertainment, sports facilities, cultural attractions, and Florida’s renowned Gulf Coast beaches are all within convenient reach. Experience refined design, exceptional outdoor living, incredible lake and preserve views, added privacy, direct trail access, and an outstanding location within one of Lakewood Ranch’s most exciting communities. Schedule your private showing today.
| 2 months ago | Listing updated with changes from the MLS® | |
| 2 months ago | Status changed to Active Under Contract | |
| 2 months ago | Listing first seen on site |

Listing information is provided by Participants of the Stellar MLS. IDX information is provided exclusively for personal, non-commercial use, and may not be used for any purpose other than to identify prospective properties consumers may be interested in purchasing. Information is deemed reliable but not guaranteed. Properties displayed may be listed or sold by various participants in the MLS Copyright 2026, Stellar MLS.
Last checked: 2026-10-11 06:54 PM EDT
Did you know? You can invite friends and family to your search. They can join your search, rate and discuss listings with you.