
MLS Property Search

Save
Ask
Tour
Hide
Share
$1,899,000
2 Days On Site

5935 REDBAY BOULEVARD
BRADENTON, FL 34210

For Sale|Single Family Residence|Active
3
Beds
4
Total Baths
4
Full Baths
3,820
SqFt
$497
/SqFt
2023
Built
Subdivision:
AQUA LAGOON
County:
Manatee
Call Now: 941.525.2740
Is this the listing for you? We can help make it yours.
941.525.2740
5935 REDBAY BOULEVARD5935 REDBAY BOULEVARD5935 REDBAY BOULEVARD5935 REDBAY BOULEVARD
Save
Ask
Tour
Hide
Share

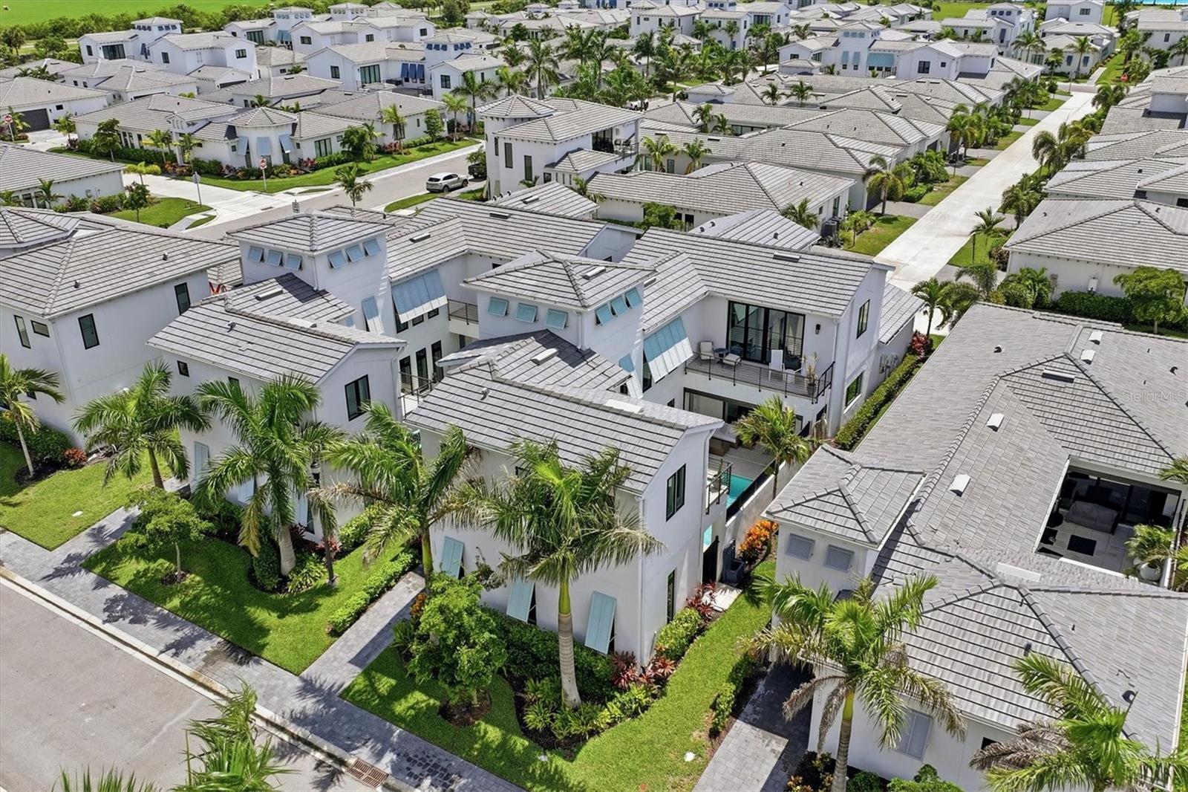
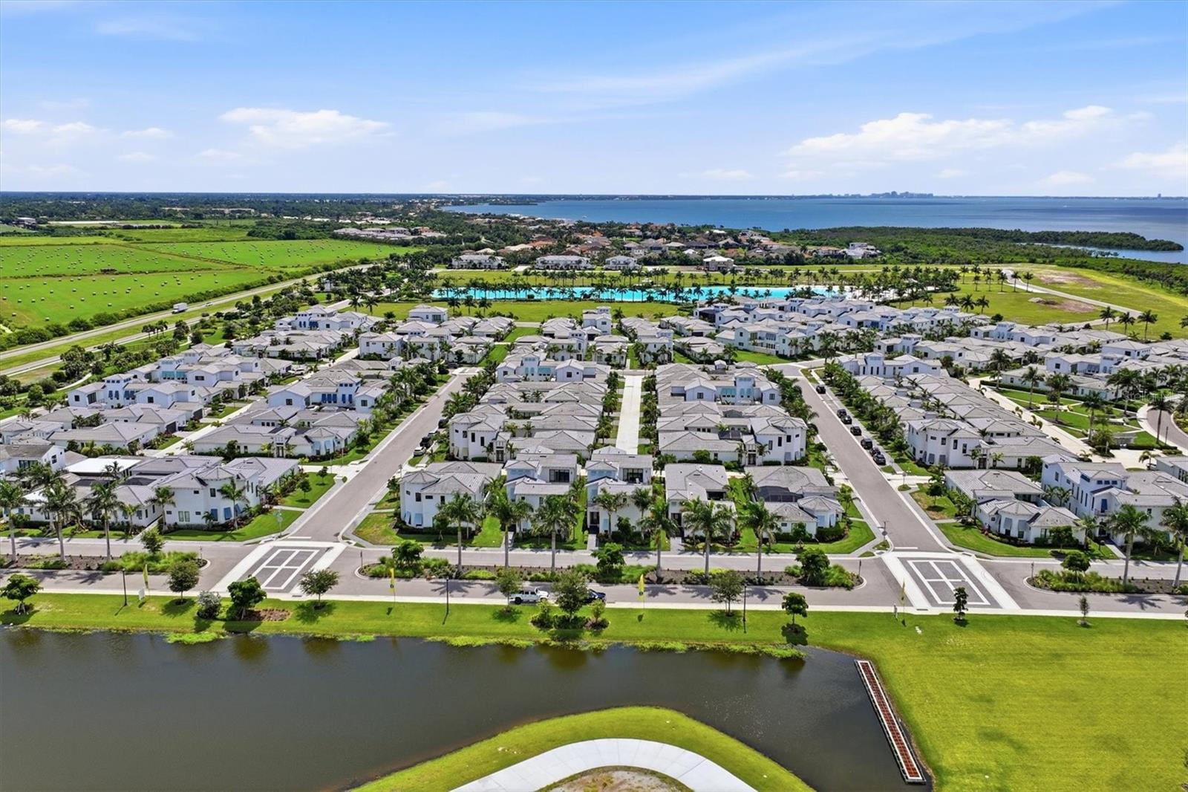
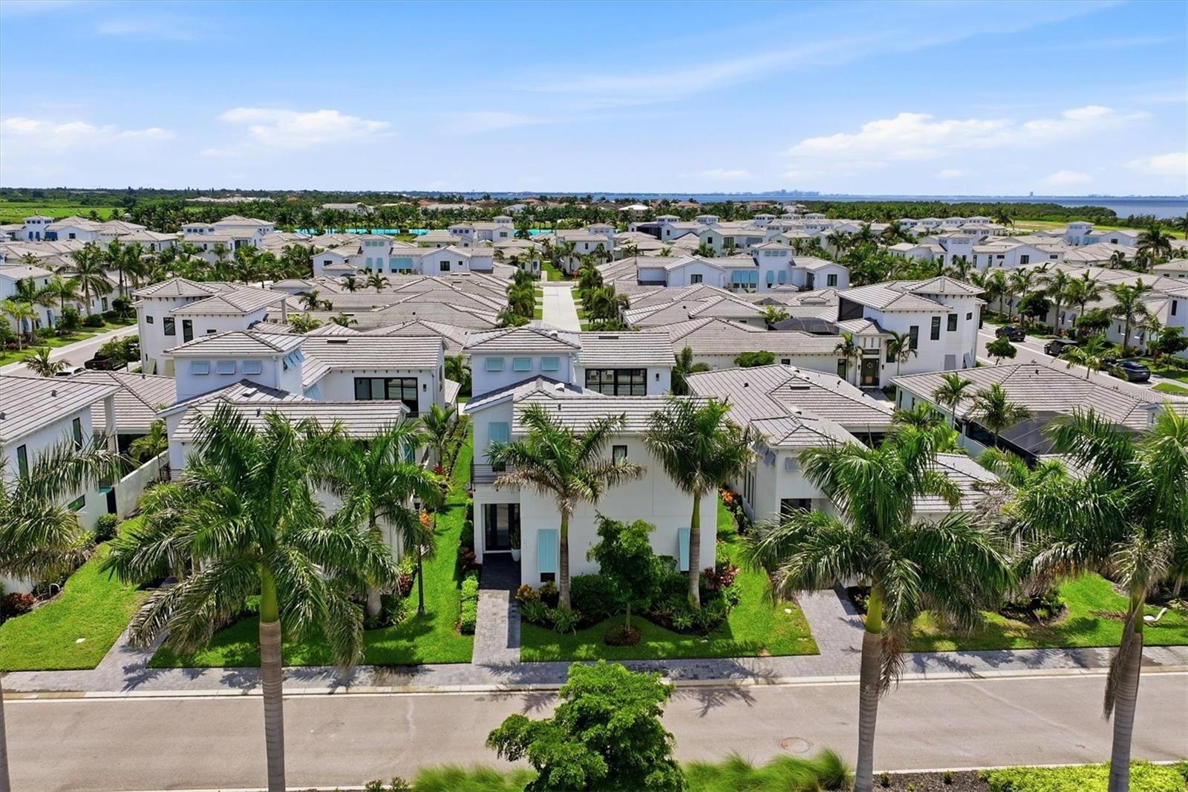
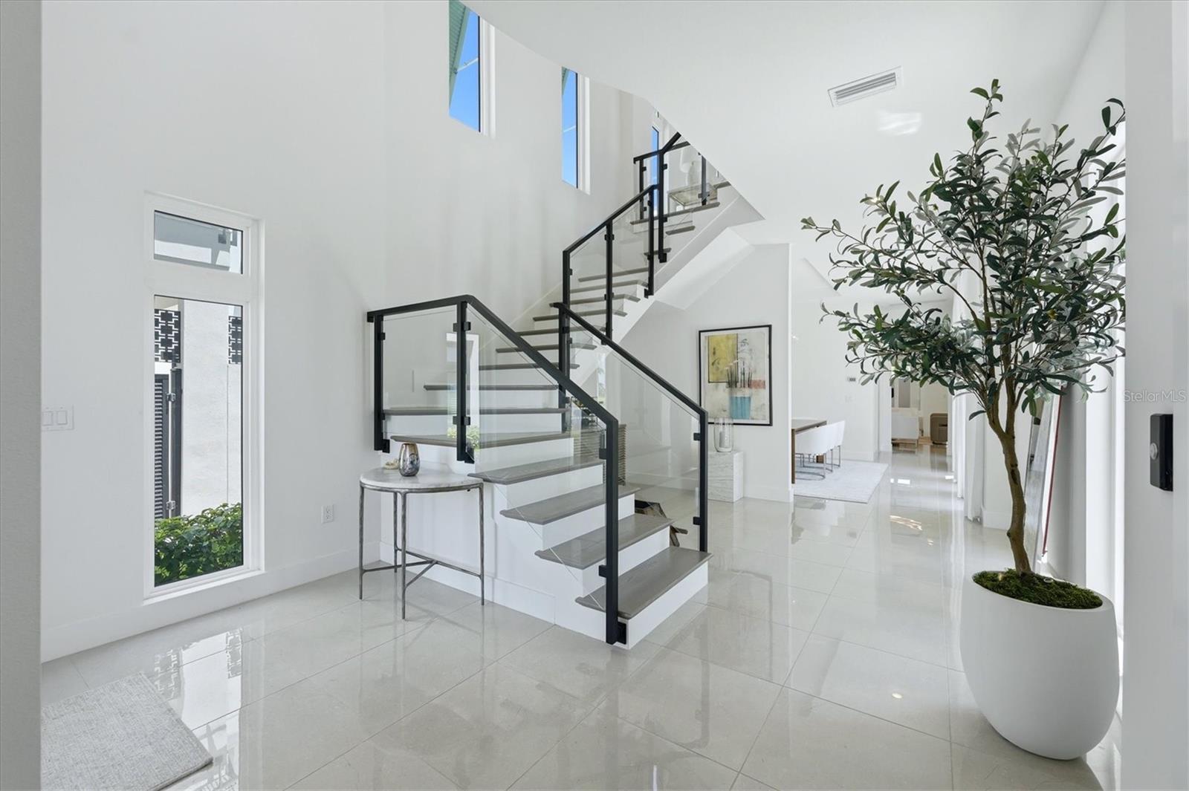
Welcome to this impressive 2023-built, 3-bedroom, 4-bathroom home offering over 3,800 sq. ft. of living space in the gated community of Aqua Lagoon. Thoughtfully designed with upscale finishes throughout, the home features an elevator, impact glass, upgraded interior doors, detailed ceilings, and custom built-ins. The bonus room includes a stylish dry bar, while the home office offers a convenient Murphy bed and built-in storage cabinets, providing flexibility for guests or additional living space. The spacious kitchen is designed for both everyday living and entertaining, featuring natural gas, an oversized island, and quartz countertops. Step outside to enjoy your private heated saltwater pool with decorative fountain bowls, along with an outdoor grill and sink for effortless Florida entertaining. Aqua Lagoon is a gated community highlighted by its spectacular 4-acre lagoon-style pool. Conveniently located just minutes from IMG Academy, IMG Golf Club, Detwiler’s Farm Market, and Target, with the beautiful Gulf beaches only a short drive away.

Save
Ask
Tour
Hide
Share
Listing Snapshot
Price 
$1,899,000
Days On Site 
2 Days
Bedrooms 
3
Inside Area (SqFt) 
3,820 sqft
Total Baths 
4
Full Baths 
4
Partial Baths 
N/A
Lot Size 
0.13 Acres
Year Built 
2023
MLS® Number 
A4704336
Status 
Active
Property Tax 
$17,687.67
HOA/Condo/Coop Fees 
$446.33 monthly
Sq Ft Source 
Public Records
Friends & Family
Recent Activity
2 days agoListing updated with changes from the MLS®
3 days agoListing first seen on site
General Features
Acres 
0.13
Attached Garage 
Yes
Direction Faces 
West
Foundation 
Slab
Garage 
Yes
Garage Spaces 
2
Levels 
Two
Number Of Stories 
2
Parking 
Garage Door OpenerGuestAttached
Pets 
Breed RestrictionsCats OKDogs OKNumber LimitYes
Property Sub Type 
Single Family Residence
Security 
Gated CommunitySecurity System OwnedSmoke Detector(s)
Sewer 
Public Sewer
SqFt Total 
4438
Utilities 
Natural Gas AvailableElectricity ConnectedNatural Gas ConnectedWater Connected
Water Source 
Public
Zoning 
PD-R
Interior Features
Appliances 
Bar FridgeCooktopDishwasherDisposalDryerExhaust FanMicrowaveRefrigeratorTankless Water HeaterWasher
Cooling 
Central Air
Fireplace 
Yes
Fireplace Features 
Family Room
Flooring 
TileWood
Furnished 
Furnished
Heating 
Central
Interior 
Built-in FeaturesEat-in KitchenElevatorHigh CeilingsStone CountersWalk-In Closet(s)
Laundry Features 
InsideLaundry RoomUpper Level
Window Features 
Blinds
Bedroom 2 
Dimensions - 13x16Level - Second
Bedroom 3 
Dimensions - 12x13Level - Second
Family Room 
Dimensions - 14x20Level - First
Kitchen 
Dimensions - 16x20Level - First
Master Bedroom 
Level - Second
Save
Ask
Tour
Hide
Share
Exterior Features
Construction Details 
BlockStucco
Lot Features 
Paved
Pool Features 
HeatedIn GroundSalt WaterPrivate
Private Pool 
Yes
Roof 
Tile
Windows/Doors 
Blinds
Community Features
Association Amenities 
Cable TVPool
Association Dues 
5356
Community Features 
GatedPool
Financing Terms Available 
CashConventional
HOA Fee Frequency 
Annually
MLS Area 
34210 - Bradenton
Roads 
Paved
Township 
35S
Listing courtesy of MICHAEL SAUNDERS & COMPANY (941) 812-0791


Listing information is provided by Participants of the Stellar MLS. IDX information is provided exclusively for personal, non-commercial use, and may not be used for any purpose other than to identify prospective properties consumers may be interested in purchasing. Information is deemed reliable but not guaranteed. Properties displayed may be listed or sold by various participants in the MLS Copyright 2026, Stellar MLS.
Last checked: 2026-09-05 07:10 AM EDT

Neighborhood & Commute
Source: Walkscore
Save
Ask
Tour
Hide
Share