


MLS Property Search
4908 64TH DRIVE WBRADENTON, FL 34210
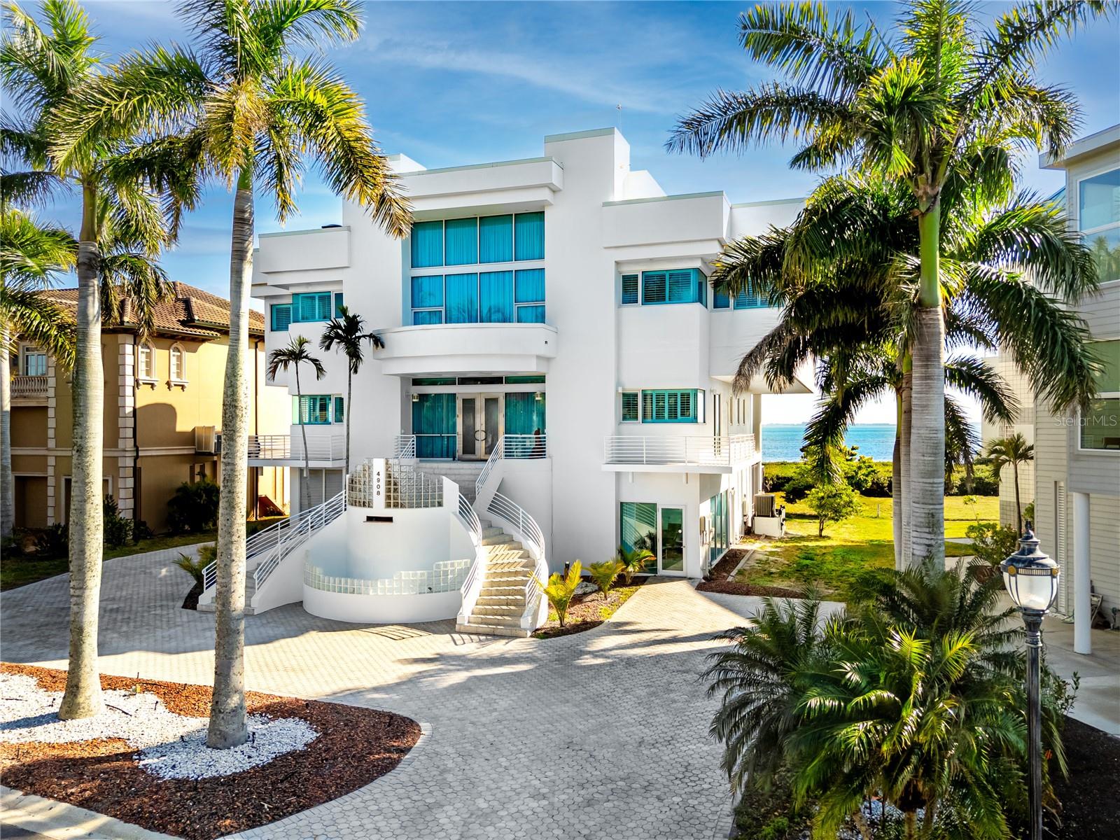
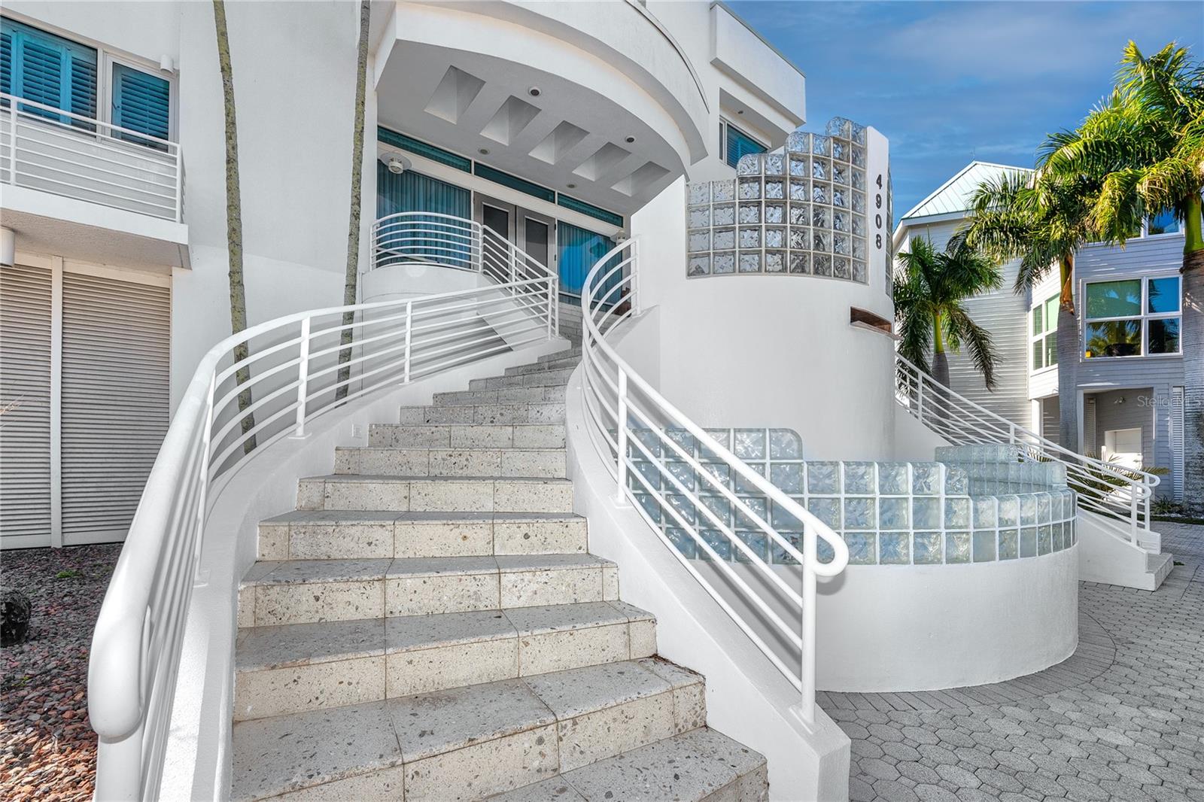
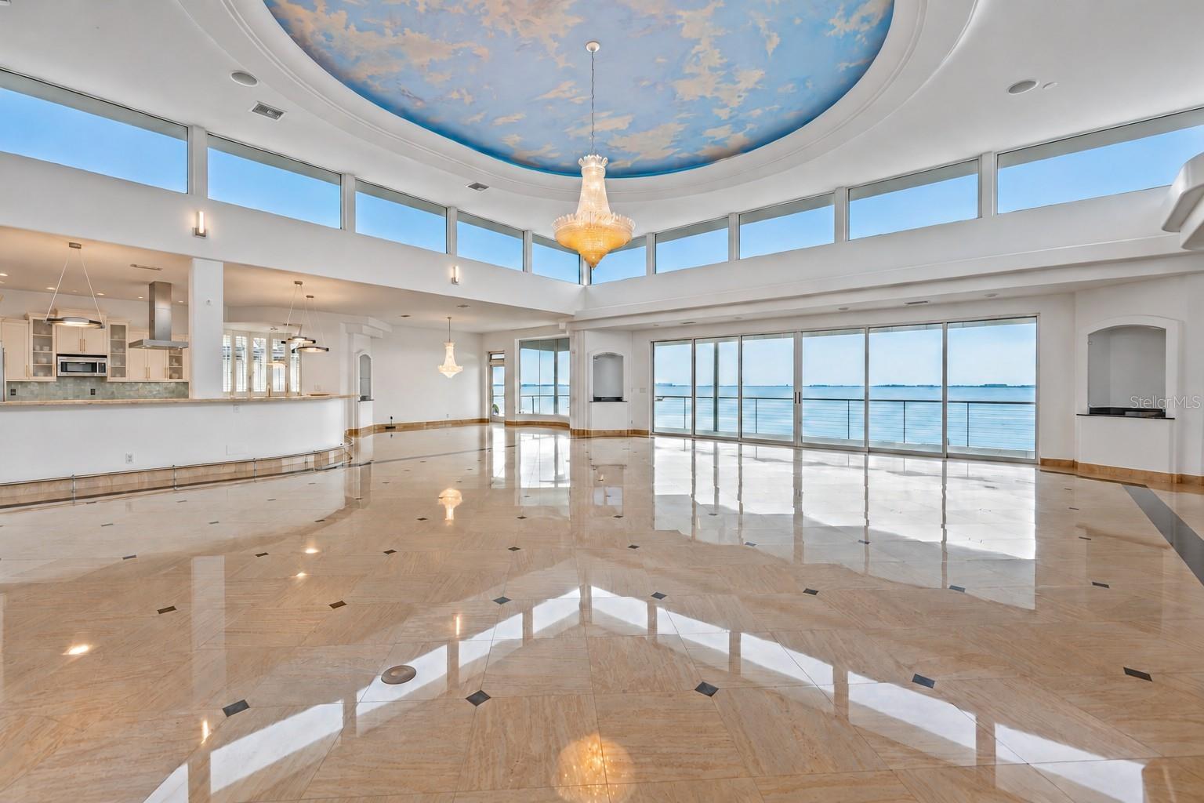
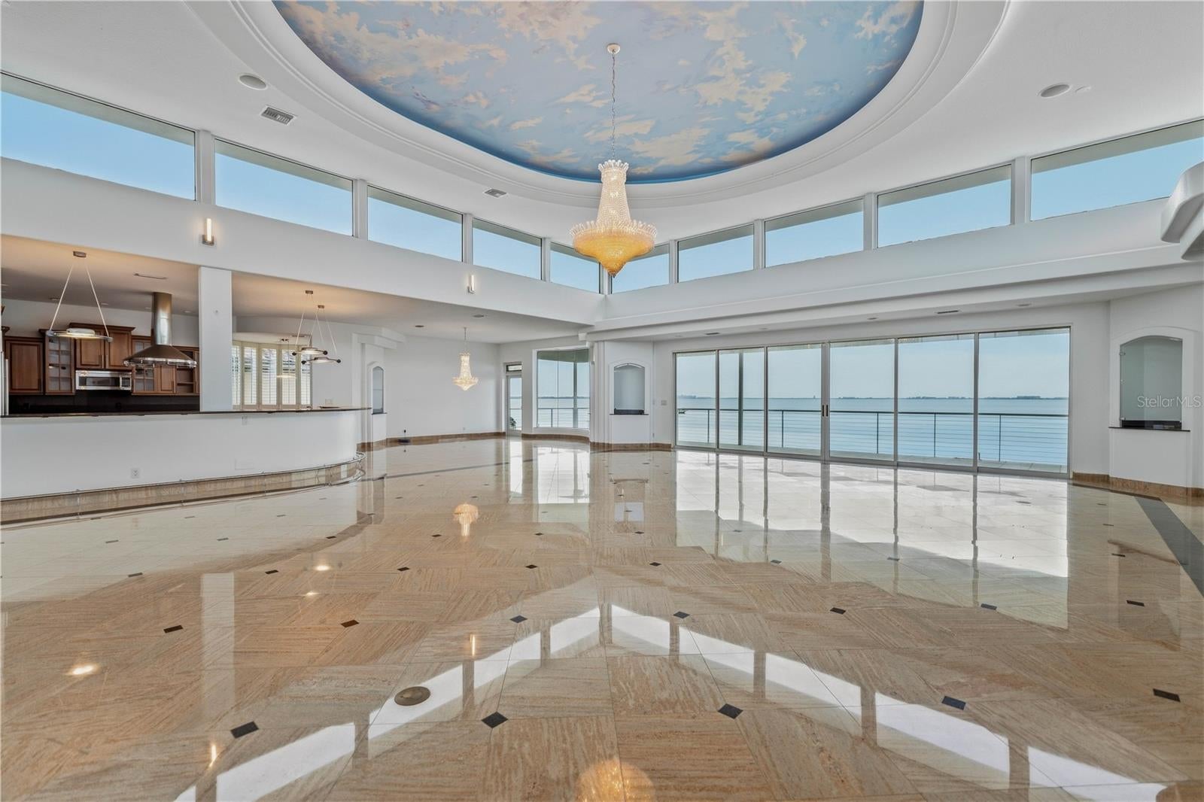
EXCEPTIONAL WATERFRONT LUXURY WITH 100 FEET OF PRIVATE SARASOTA BAY FRONTAGE AND BREATHTAKING PANORAMIC VIEWS! Nestled behind the gates of the exclusive Esplanade on the Bay community, this extraordinary custom-built contemporary estate combines striking architecture, sophisticated design, and an unparalleled waterfront setting. With unobstructed views of Sarasota Bay from nearly every room, soaring 18-foot ceilings, and dramatic floor-to-ceiling walls of glass, the home seamlessly blends indoor elegance with the natural beauty of its surroundings. Imported Raw-Silk granite tile flooring, meticulously installed by artisans whose work includes the iconic Bellagio in Las Vegas, adds a distinctive touch of craftsmanship throughout. Designed for both grand-scale entertaining and comfortable everyday living, the expansive third floor showcases a spectacular great room with sweeping bay views, an elegant formal dining room, and a chef's kitchen appointed with premium Thermador, Sub-Zero, Bosch, and Dacor appliances. An oversized center island, breakfast bar, and dedicated wine cooler complement the space, while a separate, fully equipped scullery kitchen provides additional preparation and catering capabilities for effortless entertaining. The magnificent primary suite offers a private waterfront sanctuary, featuring a romantic fireplace, expansive custom walk-in closets, and a spa-inspired bathroom with a glass-enclosed shower, jetted soaking tub, and luxurious designer finishes. Private elevated terraces provide breathtaking panoramic views of Sarasota Bay, while a dedicated meditation room offers a peaceful escape. The second floor is equally impressive, featuring three generously appointed guest suites, each complete with a private en-suite bathroom and its own waterfront balcony. An inviting family room, private office, and fully equipped home theater with seating for eight provide the additional spaces on the 2nd floor for relaxation, work, and entertainment. Outside, experience the ultimate Florida waterfront lifestyle with a heated, self-cleaning pool and spa, a screened enclosure, and an outdoor kitchen perfectly suited for entertaining against the backdrop of spectacular bay sunsets. A private dock and 100 feet of direct Sarasota Bay frontage complete this remarkable waterfront setting. Thoughtfully designed with modern convenience and efficiency in mind, the estate features a private elevator servicing all three levels and the rooftop, owned rooftop solar panels generating approximately 70% of the home's energy needs, and newly installed hurricane-rated garage doors. Automobile enthusiasts will appreciate the expansive 5+ car garage with dedicated workshop space, while the elegant circular driveway creates a grand first impression. Ideally situated just minutes from world-renowned IMG Academy, Sarasota-Bradenton International Airport, exceptional dining and shopping, and the pristine beaches of Anna Maria Island and Longboat Key, this one-of-a-kind residence offers the perfect combination of privacy, architectural distinction, and waterfront luxury. A RARE OPPORTUNITY TO EXPERIENCE THE VERY BEST OF SARASOTA BAY LIVING. OWNER FINANCING AVAILABLE WITH A SUBSTANTIAL DOWN PAYMENT.
| yesterday | Listing updated with changes from the MLS | |
| 6 days ago | Status changed to Active | |
| 3 weeks ago | Listing first seen on site |

Listing information is provided by Participants of the Stellar MLS. IDX information is provided exclusively for personal, non-commercial use, and may not be used for any purpose other than to identify prospective properties consumers may be interested in purchasing. Information is deemed reliable but not guaranteed. Properties displayed may be listed or sold by various participants in the MLS Copyright 2026, Stellar MLS.
Last checked: 2026-11-02 08:01 AM EST
Did you know? You can invite friends and family to your search. They can join your search, rate and discuss listings with you.